
R3vozi IFC Viewer Features: A Complete Guide
Deep dive into R3vozi's IFC viewing capabilities — browser-based file loading, landscape generation, scene editor, interactive section box, and visibility controls for AEC professionals.
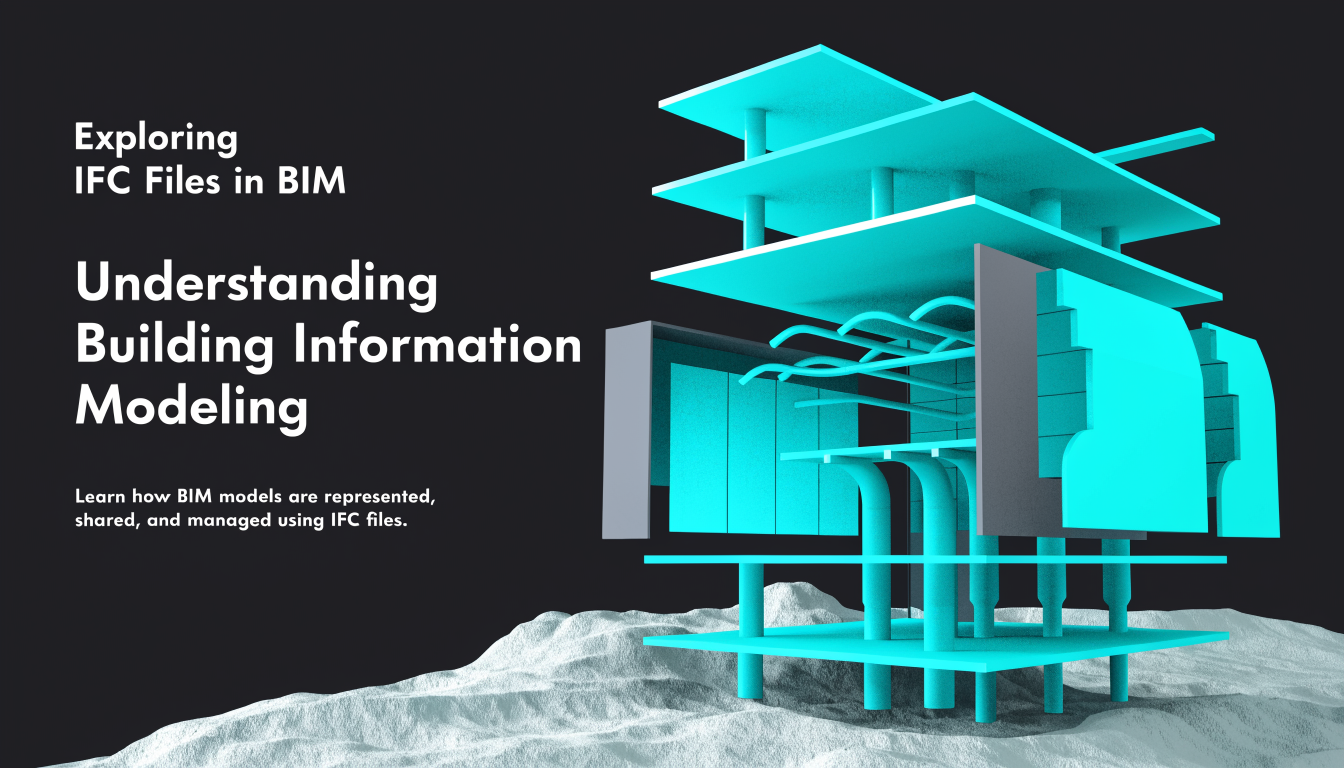
R3vozi is BIMStudio's free, browser-based IFC viewer built for AEC professionals who need to view, explore, and present building models without installing desktop software. This guide covers each of R3vozi's core features in detail — what it does, how it works, and when to use it.
Open R3vozi at viewer.r3vozi.com and follow along with your own IFC file.
Browser-based IFC file loading
R3vozi loads and parses IFC building models directly in the browser. There is no server upload, no cloud processing, and no file size restrictions beyond your device's memory.
How it works
When you drag and drop an IFC file into R3vozi, the viewer uses WebGL-based parsing to read the IFC data structure and generate a 3D representation entirely on the client side. Your building data never leaves your machine.
Supported formats
- IFC2x3 — the most widely used IFC version, exported by Revit, ArchiCAD, Tekla, and most BIM tools
- IFC4 — the newer standard with improved geometry and property definitions
Privacy and security
Because all parsing happens in the browser, your proprietary project data stays on your device. This matters for firms handling sensitive architectural designs, pre-bid structural models, or confidential facility information. There is no account to create, no terms of service to accept for data storage, and no upload to a third-party server.
Performance considerations
R3vozi handles typical building models (under 100 MB) smoothly on modern hardware. For very large models (over 200 MB), performance depends on your device's RAM and GPU capabilities. Chrome and Edge generally perform best for large models due to their V8 engine optimizations.
Landscape generation
Landscape generation is one of R3vozi's most distinctive features. After loading an IFC model, R3vozi can automatically generate surrounding terrain and environmental context — ground planes, vegetation, and ambient scenery — so your building model appears in a realistic setting.
Why it matters
Most IFC viewers display building models floating in empty space against a uniform background. While this is fine for technical analysis, it fails for presentations, design reviews, and client meetings where visual context matters.
Landscape generation solves this without requiring you to export to a separate rendering tool. In seconds, your structural frame or architectural model sits on terrain with environmental context — directly in the browser.
Use cases
- Architectural presentations — show clients how the building relates to its surroundings
- Design review meetings — provide visual context that helps reviewers understand scale and massing
- Marketing materials — capture contextual screenshots for proposals and project portfolios
- Early-stage design — evaluate massing options with environmental context before investing in full renders
How it compares
This feature is unique to R3vozi among free IFC viewers. Desktop viewers like BIMvision do not offer environmental context generation. Cloud platforms like Trimble Connect focus on collaboration rather than visualization enhancements. Developer libraries like IFC.js could theoretically implement similar features, but require significant custom development.
Scene editor
The scene editor provides real-time control over the viewing environment. Every adjustment is applied instantly, allowing you to experiment with different views without any rendering delay.
Camera controls
- Projection type — switch between perspective (realistic depth) and orthographic (technical, no perspective distortion) views
- Field of view — adjust the camera's viewing angle for wider or narrower perspectives
- Clipping planes — set near and far clipping distances to control what geometry is rendered
Lighting controls
- Light direction — change where the primary light source comes from to create different shadow patterns
- Light intensity — brighten or dim the scene to highlight specific model aspects
- Light color — adjust the color temperature from cool to warm tones
Environment settings
- Background — change the background color or gradient to match your presentation context
- Ambient light — control the overall scene brightness independent of the directional light
- Shadow settings — enable or disable shadows and adjust shadow quality
Practical applications
The scene editor is particularly valuable when capturing screenshots for documentation, adjusting views for screen sharing during video calls, or optimizing the display for different presentation contexts (projector vs. monitor, light room vs. dark room).
Interactive section box
The section box is an interactive 3D clipping tool that lets you cut away portions of the model to reveal interior views. Unlike 2D section cuts in traditional CAD software, R3vozi's section box operates in 3D space and updates in real time.
How to use it
- Activate the section box tool from the viewer toolbar
- A translucent box appears around your model
- Drag any face of the box inward to clip geometry along that plane
- Drag multiple faces to create a focused view of a specific area
Section box use cases
Floor isolation — drag the top and bottom planes to isolate a single floor. This is the fastest way to review floor layouts, check room arrangements, and verify spatial relationships between elements on the same level.
Wall section — drag the box to cut through a wall assembly to examine the layered composition, verify clearances, or check penetrations through the wall.
Detail area — clip the model to a specific corner, junction, or connection point to examine how elements meet. This is useful for verifying structural connections, checking MEP routing at tight points, and examining building envelope details.
Progressive reveal — start with the full model and progressively clip away layers to walk stakeholders through the building from outside to inside. This storytelling technique is effective in design reviews and client presentations.
Real-time feedback
As you drag the section box handles, the clipping updates instantly. There is no reprocessing step, no wait time, and no need to recalculate views. This makes the section box a natural exploration tool rather than a formal analysis step.
Visibility controls
R3vozi organizes model elements by IFC category and provides a visibility panel that lets you toggle categories on and off independently. This is fundamentally different from selecting and hiding individual elements — category-based control gives you analytical views instantly.
Available categories
The visibility panel automatically detects which IFC categories are present in your model and lists them. Common categories include:
- IfcWall / IfcWallStandardCase — walls and curtain walls
- IfcSlab — floor slabs, roof slabs, and landings
- IfcColumn — structural and architectural columns
- IfcBeam — structural beams and lintels
- IfcDoor — doors and door assemblies
- IfcWindow — windows and window assemblies
- IfcStairFlight / IfcRailing — stairs and railings
- IfcMember — structural members and bracing
Analytical view recipes
Structural frame view — hide walls, doors, windows, and finishes. Show only columns, beams, slabs, and foundations. This reveals the structural skeleton and makes it easy to verify load paths and framing layouts.
Envelope view — show only walls, windows, doors, and roof slabs. This isolates the building enclosure and helps verify opening placement, cladding coverage, and weatherproofing continuity.
MEP coordination view — if the IFC file includes MEP elements, hide architectural categories and show only duct, pipe, and equipment categories alongside structural elements. This highlights potential spatial conflicts.
Space planning view — hide structural elements and show only walls and doors to focus on room layouts, circulation paths, and exit routes.
Combining with section box
Visibility controls and the section box work together powerfully. For example, isolate a single floor with the section box, then hide walls to see the structural frame of that floor only. Or show only MEP elements and use the section box to focus on a mechanical room.
Getting started
R3vozi is free and requires no installation, account, or signup. Open viewer.r3vozi.com in any modern browser and drag in your IFC file to start exploring.