
 Sketch
Moodboard, Sketch, Render. Together.
Collect references, draw over them and render four design options that keep your geometry. Your team works on the same board, live.
Sign in with your BIMStudio account. Credits are shown before you generate.
02How it works
 01
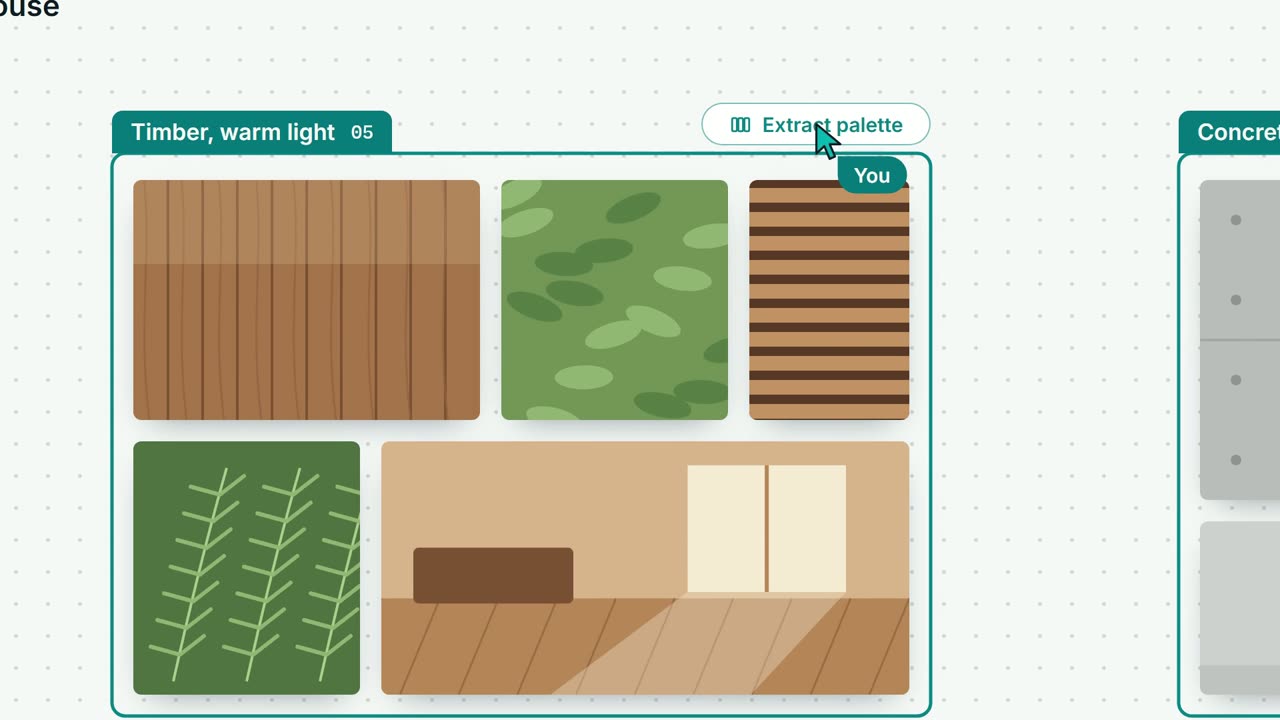
Moodboard
Drop a folder of references. Sketch packs them, sorts them by colour and pulls a palette from each frame.
 02
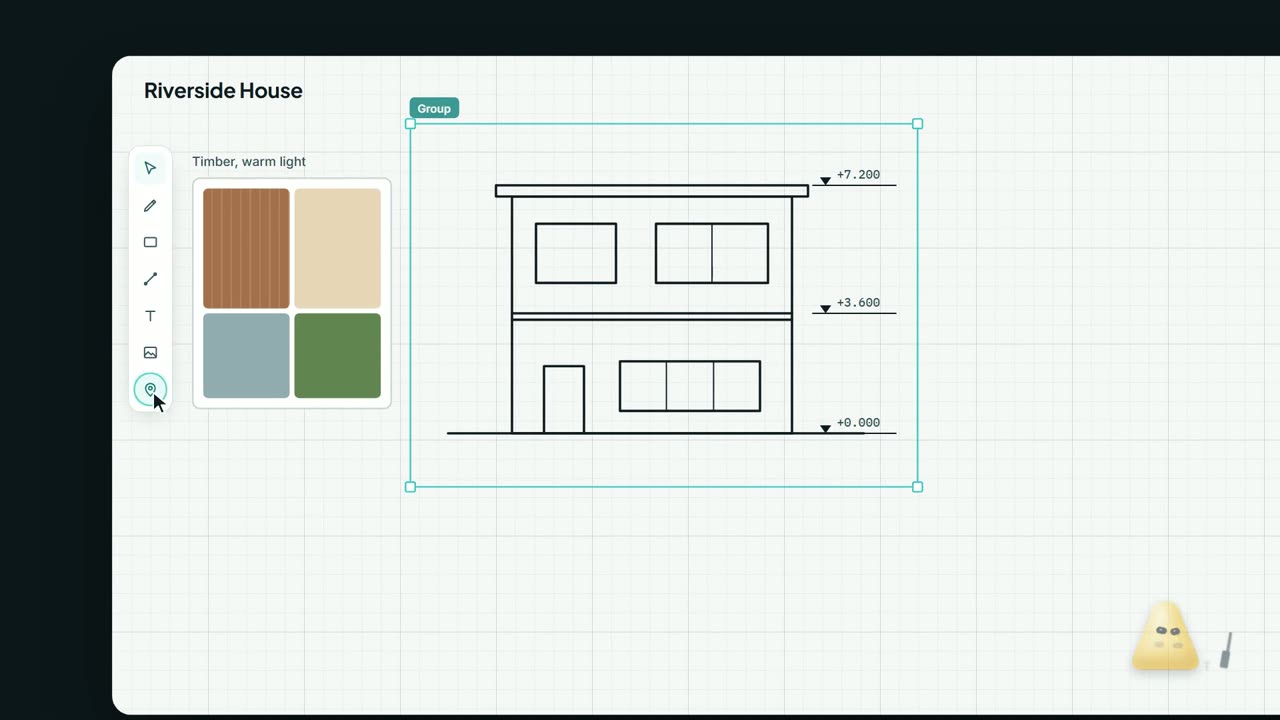
Sketch
Draw on the board, or upload a Revit view, a site photo or a hand sketch. Pin notes on what matters.
 03
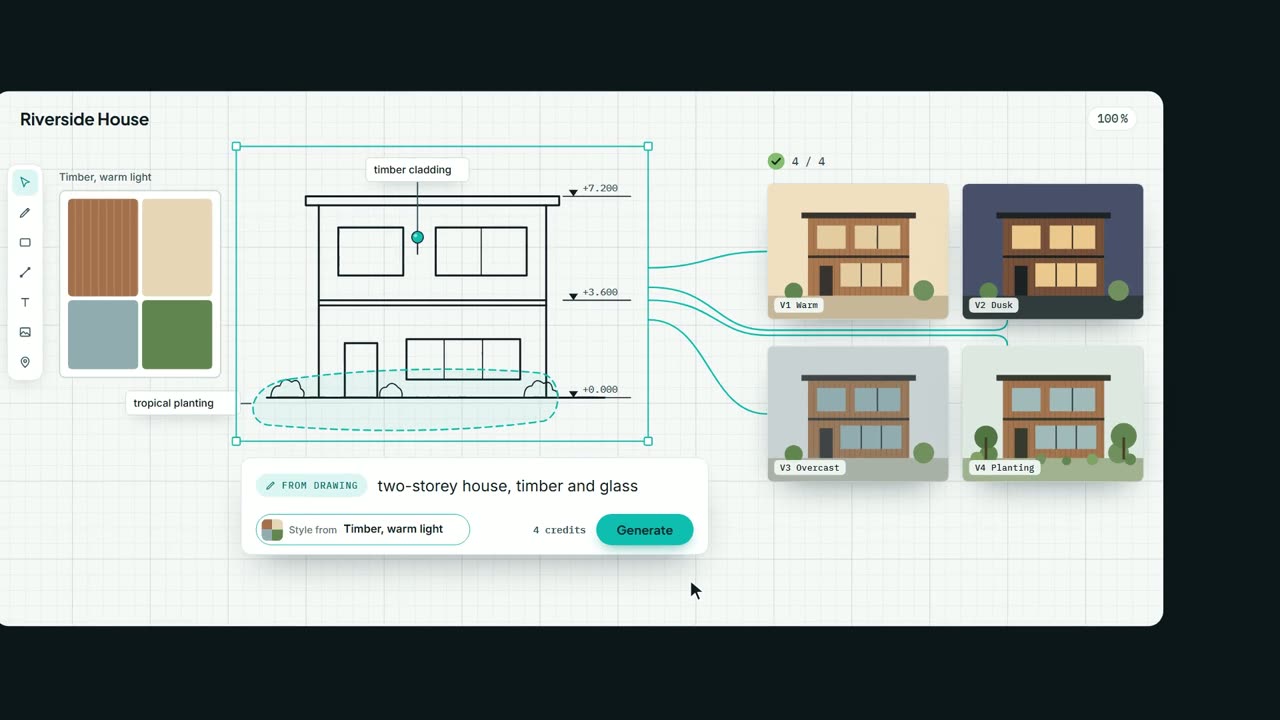
Render
Pick a style frame and write a prompt. Four options land next to your drawing, linked back to it.
 04
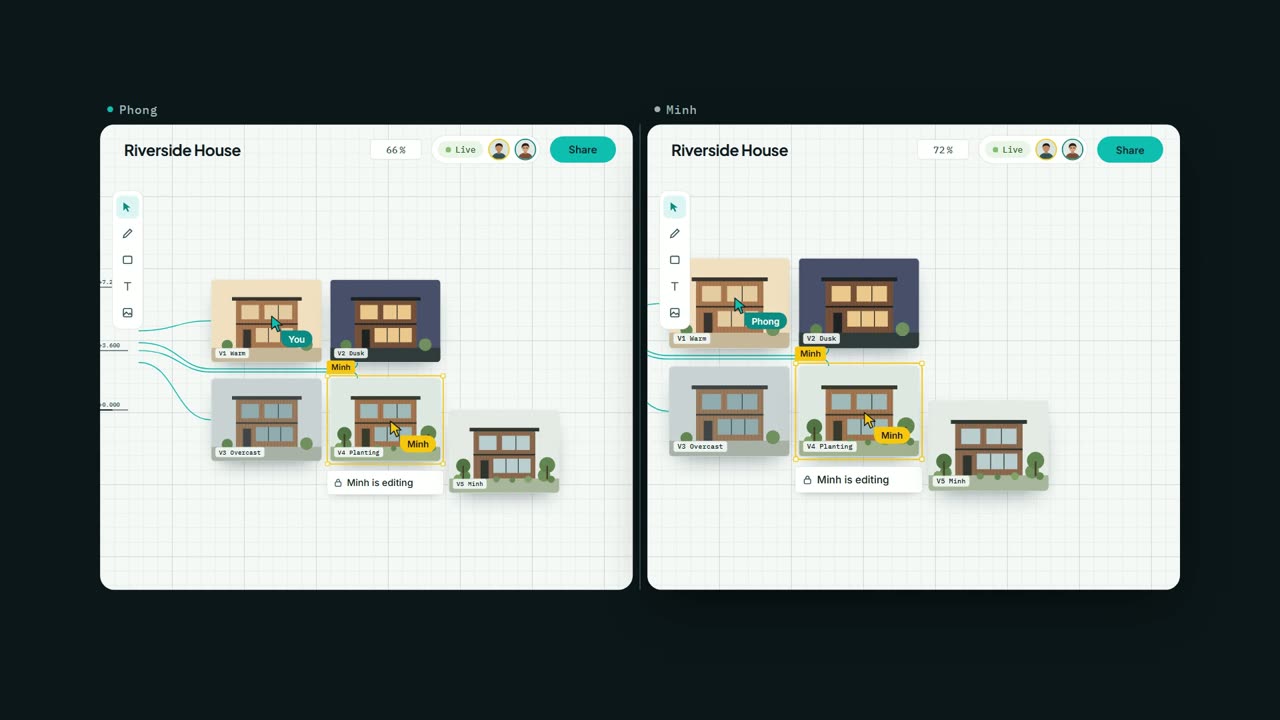
Together
Share the board. Everyone sees each other’s cursors, edits and new renders as they land.
03What you get
Five workflows
Exterior, Interior, Sketch, Enhance and Upscale, each tuned for its kind of input.
Edit an area
Lasso a window or a facade, say what to change, and only that area is redrawn.
Linked versions
Every option keeps a line back to its sketch and settings, so you can run it again.
Credits up front
The cost of a run is shown before you generate, for the model you picked.
Live boards and roles
Invite people as editors or viewers. Lock what is settled so it stays put.
Export
Download a selection as PNG or PDF, or the original files as one zip.
04Tour
Sketch in 80 seconds
From an empty board to four render options and a shared session.
Start your first board
One BIMStudio account for Sketch, the Revit plugins and bimstudio.com.vn.